Arrival and storage
Create a place for sand, wet items, footwear, towels and objects moving between outside and inside.
EJ Living · planner
Plan the feeling, function and coastal exposure of a space.
Plan a coastal room through function, light, air, material and the life around it—not a collection of nautical motifs.
Use this page
General-information visitor workspace.
Sources, scope and local checks are visible on this page.
What you leave with
Plan a coastal room around moisture, light, airflow, cleaning and repair before adding a decorative ocean theme.
Evidence reviewed 8 August 2026Use the planner
Move across the four decision areas, then use the source and local-check sections to test the choice before acting.
Create a place for sand, wet items, footwear, towels and objects moving between outside and inside.
Use views without ignoring glare, heat, fading, privacy and the need for flexible shading.
Support airflow and avoid details that keep fabrics, timber or stored items damp.
Let local material knowledge, repair and craft create character before adding a generic coastal symbol.
Reference starting points
Five practical records selected for this page. Each one leads to the organisation, issuer, authority or business responsible for the information—not a copied listing.
Independently selected · No paid placement · Reference date 8 August 2026Selected IKEA markets
A company tool for visualising and arranging IKEA products in a room.
Use dimensions as a planning aid, then verify real clearances, materials and local availability.
Global online service
A floor-plan and room-visualisation service with free and paid functions.
Model circulation and dimensions; do not treat a visual render as construction documentation.
Global online service
A consumer floor-plan and interior-visualisation platform.
Use it for layout options and verify product dimensions independently.
Selected markets
A manufacturer tool for previewing paint colours on uploaded or sample room images.
Order a physical sample and view it across daylight conditions before choosing.
Selected international markets
A paint-brand tool for previewing colours using a phone or room image.
Confirm the local product, finish and sample because screens cannot reproduce paint exactly.
A listing confirms a useful official starting point—not a recommendation, test result or guarantee. Availability, prices, access, certification and operating status can change; recheck the linked source before booking, buying or travelling.
Evidence behind this page
Assess water entry, ventilation, structural condition, electrical safety and local code with qualified professionals.
Government building guidance · United States climate zones
Climate-responsive approaches to moisture, energy use and whole-house performance in hot-humid conditions.
↗02Technical guidance · Building-science application
A specific documented example of salt-spray and corrosion risk in coastal building assemblies.
↗03UN cultural framework · Global
The distinction between a craft object and the knowledge, skills and community needed to keep the craft alive.
↗DOE climate guidance and coastal building science ground the functional choices; UNESCO keeps local craft knowledge visible.
Sources inform the framework; they do not endorse Eight June, a seller, product, destination or venue.
A simple way through
Write the room’s function.
Map light, air and wet paths.
Choose fewer materials with clearer care.
Go deeper with Ask Blue
Use these articles for the fuller explanation, examples and context. The utility above remains the practical decision layer.
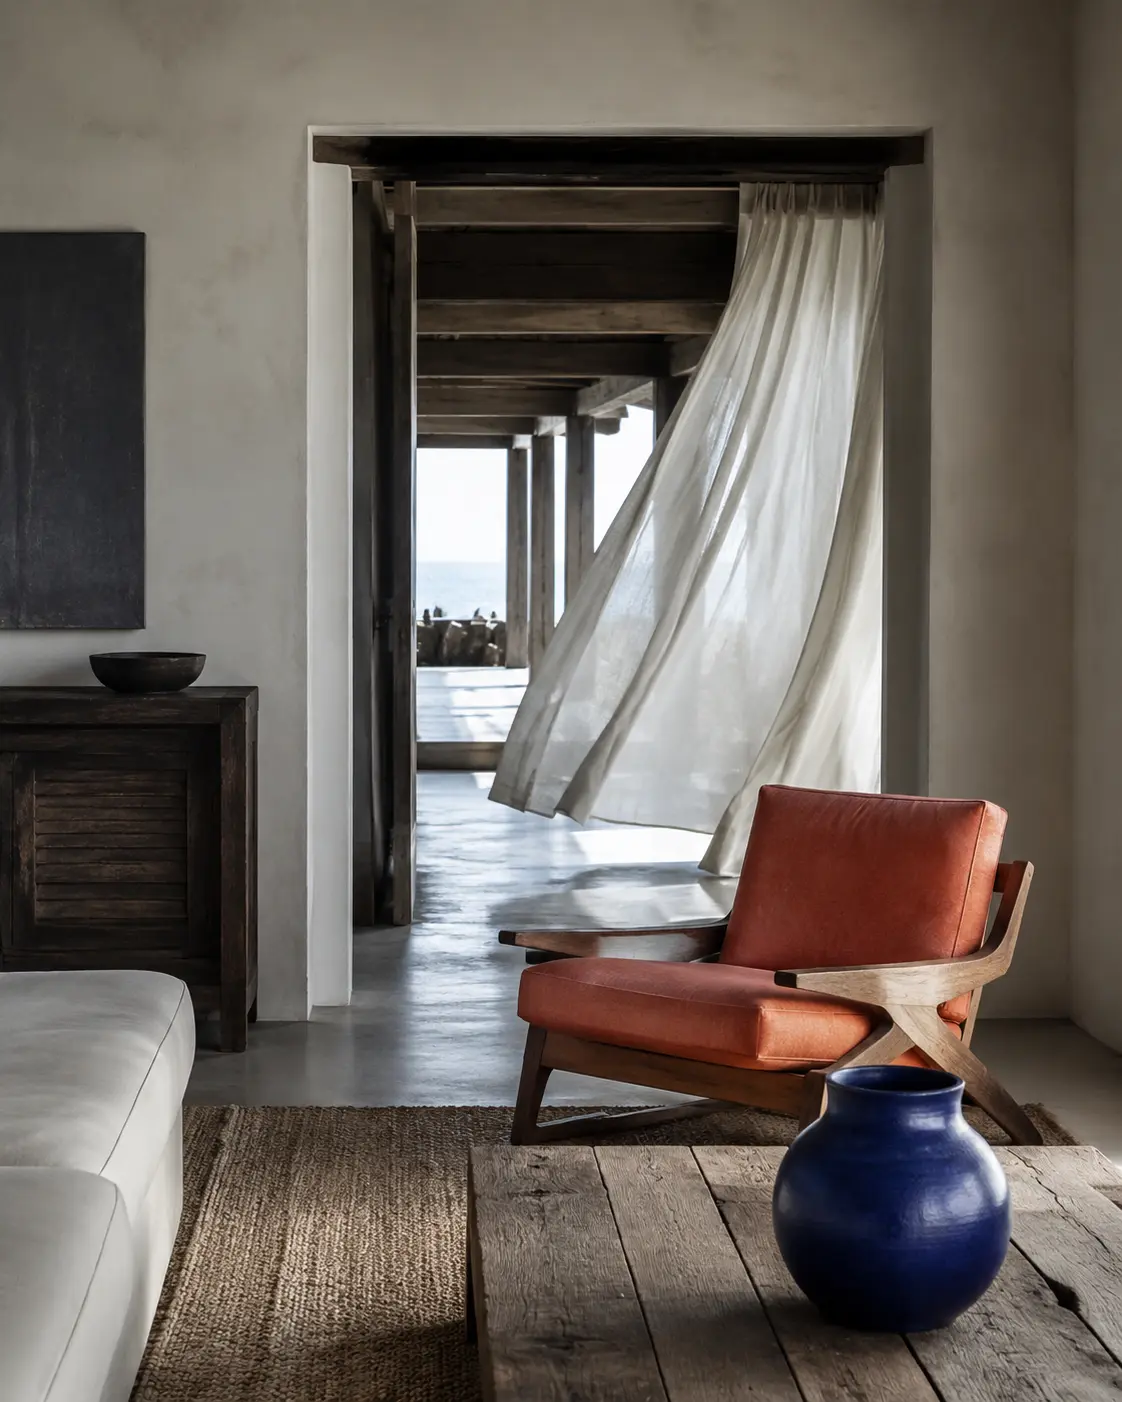
Places and objects using water, material and light with subtlety.
Read in Ask Blue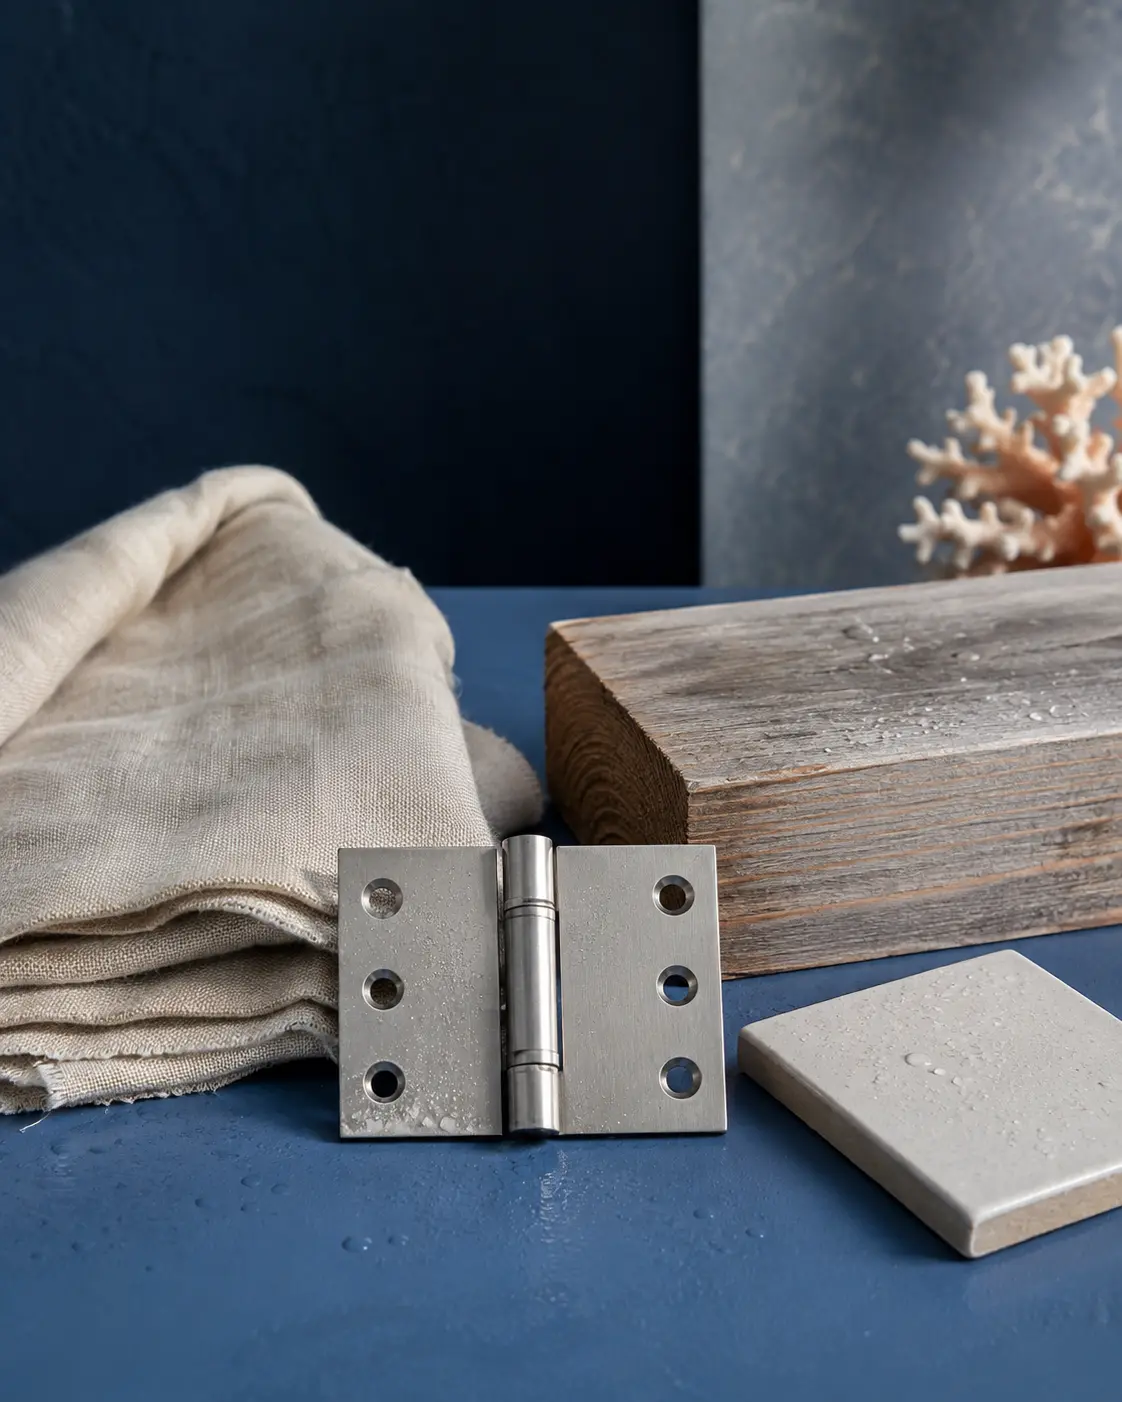
Salt, humidity, sunlight and the quiet forces that alter everyday objects.
Read in Ask Blue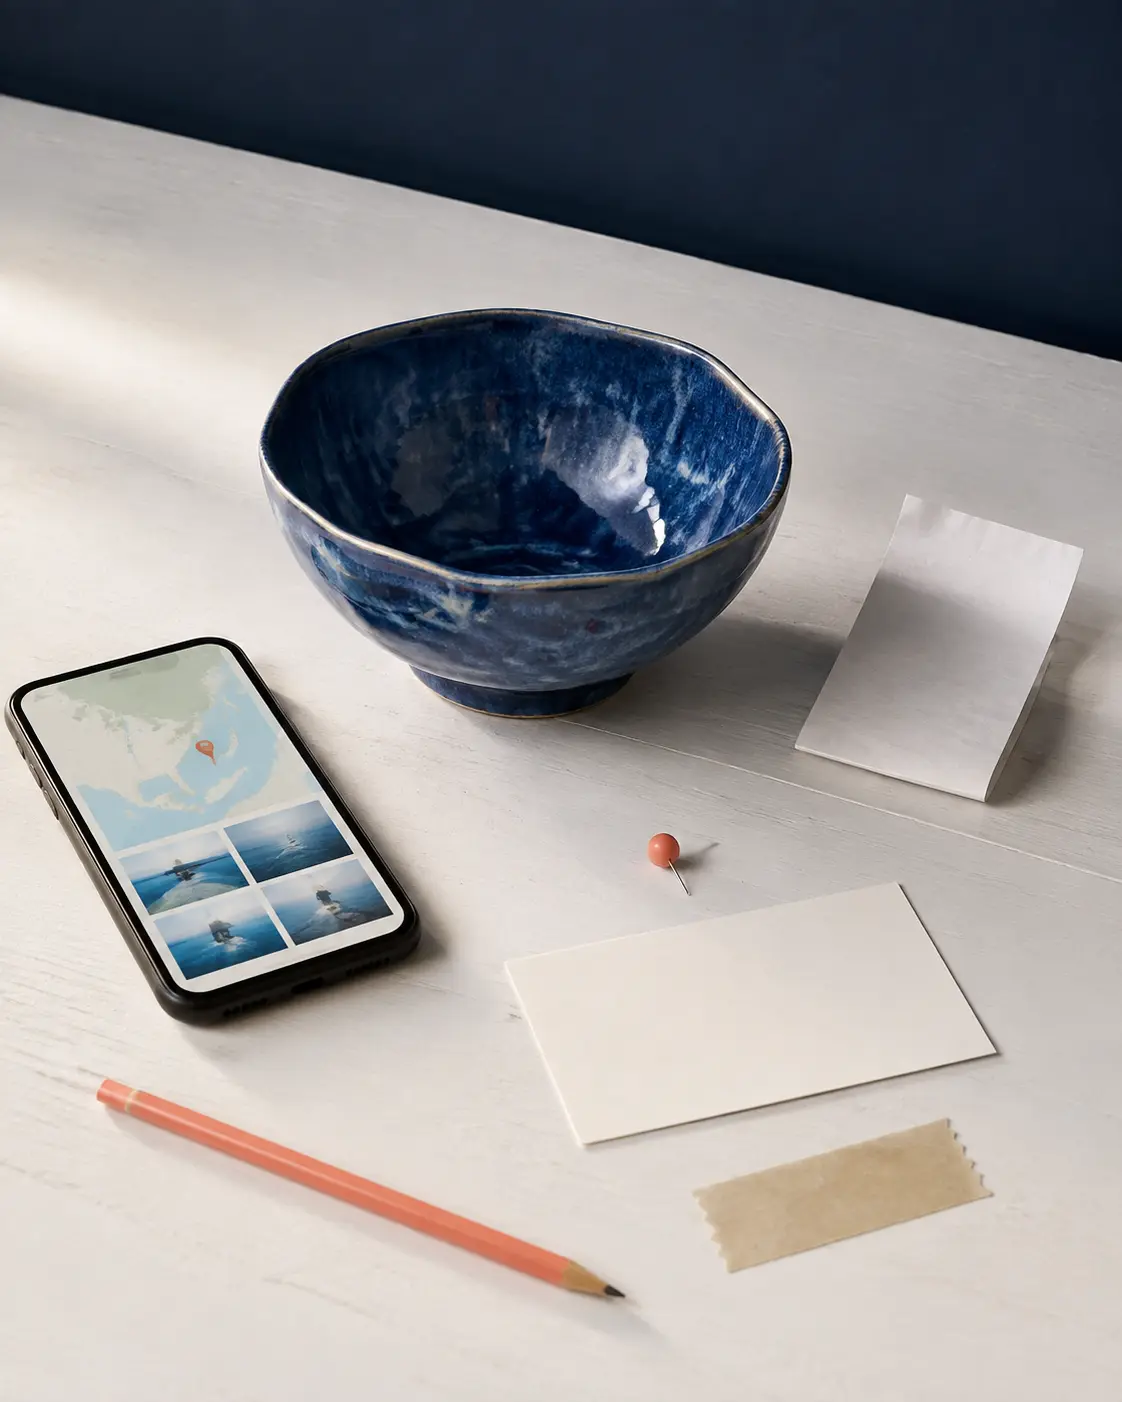
From a saved location or photograph to a verified shop, maker or safe online alternative.
Read in Ask Blue